Sunday, December 16, 2012

POMPEII (naples-Italy) / Renzo Piano


INTERVENTION IN THE EXCAVATED CITY
POMEII (naples-Italy)


The project is indicated to protect Pompeii from any for of decay for all eternity. The idea was to divide the space still to be excavated into many sites, and each site would be covered with transparent panels when opened; it would thus be sheltered from the rain and ultraviolet light, and yet remain visible to the public.
The section below portrays the extreme contour of the site, showing the importance of choosing location for each site and how the building related with the site contour. The colour on the section showing inside and outside; how the texture, colour and material related with the neighborhood. Playing with the opacity of the colour representing the distance of the object.
The technique that it used easy to understand how the building sitting on the site, related with neighborhood, inside and outside.


This section emphasizes the massive scale of the building. The book chronologically shows the master plan on top before moving to the illustration of the sections. This method aids the reader to follow and feel the scale of the edifice in a short period of time. 

from this section, i would like to use the technique of colour to emphasizes inside and outside, the contour, and the distance of the object on my section.

reference:
Piano, R, 1997. Renzo Piano logbook. 2nd edn. The Monacelli press, New York, pp. 130-131.

Friday, November 9, 2012

Frist Person Experience

experience from entrance to the back entrance


SUMMARY and PANELS

Learnt from the first project to creating self-sufficient community with Woodford as the exemplar creating the idea of educational experience, preserving the nature, creating a greater sense of community in order to achieve a strong self-sufficient community.

Further develop from the first project bring up the idea of creating a social, community and environmental relationship, bring all the people together to experience it. On this second project with futher understanding of the Woodford site and people I come out the idea to built a Workshop Gallery,
with the precedence of Bora Ring which is circle as the shape symbolising.. 


  • Inclusion
  • Wholeness
  • Focus
  • Unity
  • Nurturing
  • Cycles
  • Initiation
  • Everything
  • Perfection
  • Womb
  • Centering
  • Revolution
  • Infinity
  • Mobility
  • Completion
The circle symbol meaning is universal, sacred and divine. It represents the infinite nature of energy, and the inclusivity of the universe.


The function of the building let people experience their culture and the gallery to preserve culture, through my building I want to bring up the woodford aboriginal and symbolise their presence.


Thursday, November 8, 2012

REVISION (after presentation)


my model

the roof made out of concrete to represent the stone which symbolise the existence of their people on that site (Bora Ring), and it mounted on the ground (idea of cave where aboriginal people living and close to their land)


revision model


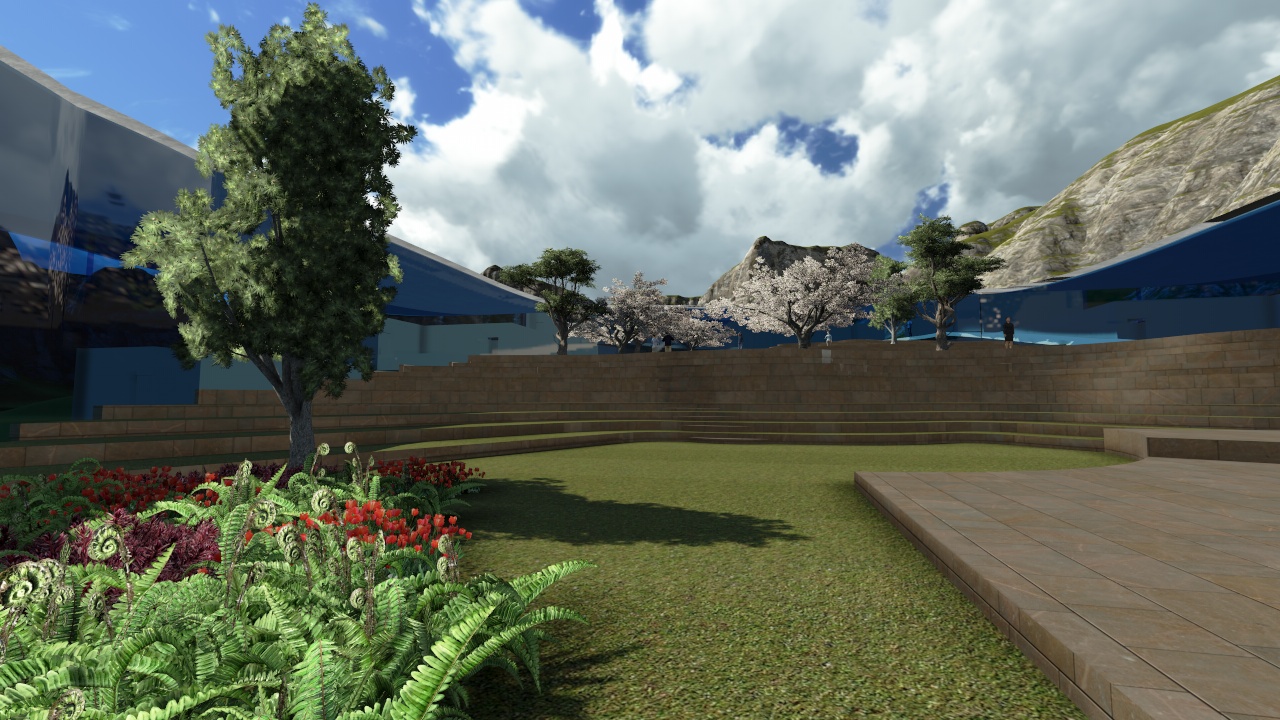
Bring up level 1 to the ground, made the pathway on open theater till the top of the roof, and green roof on the top, let people walk and enjoy the main point of my building, which is the open theater in the centre.
The revision give the idea of relationship with nature ( green roof where people can walk and enjoy the the open theater)


ACCESS


FINAL MODEL on the site

Perspective (outside)
 activity area from the front ( Open Theater)

 activity area from level 3 (facing the stage)

 first person experience

view of my building from the hill

building on the side (mounted on the ground)

Monday, November 5, 2012

WEEK 14-Plan and Section

PLAN 1

PLAN 2

PLAN 3
entrance to the gallery

sitting area                                    cafe                                              gallery